 1
1
 2
2
 3
3
 4
4
 5
5
 6
6
 7
7
 8
8
 9
9
 10
10
 11
11
 12
12
 13
13
 14
14
 15
15
 16
16
 17
17
 18
18
 19
19
Sanctuary Delight, 4 Bed, 2 Living, Triple Garage
70 Sanctuary Drive, Stoke
Sold
Ref: SR43586
4 Beds
2 Baths
229 m2
631 m2
3 Garages
2 Spaces
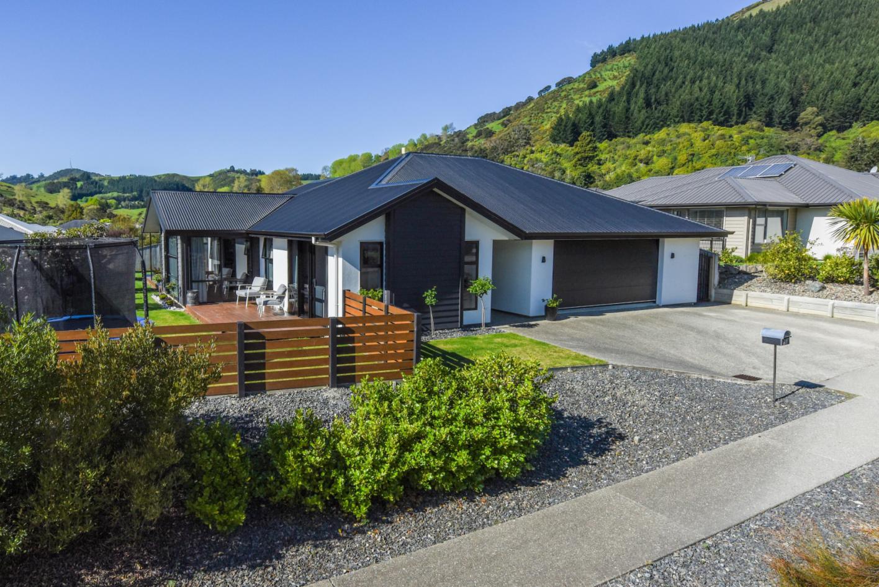
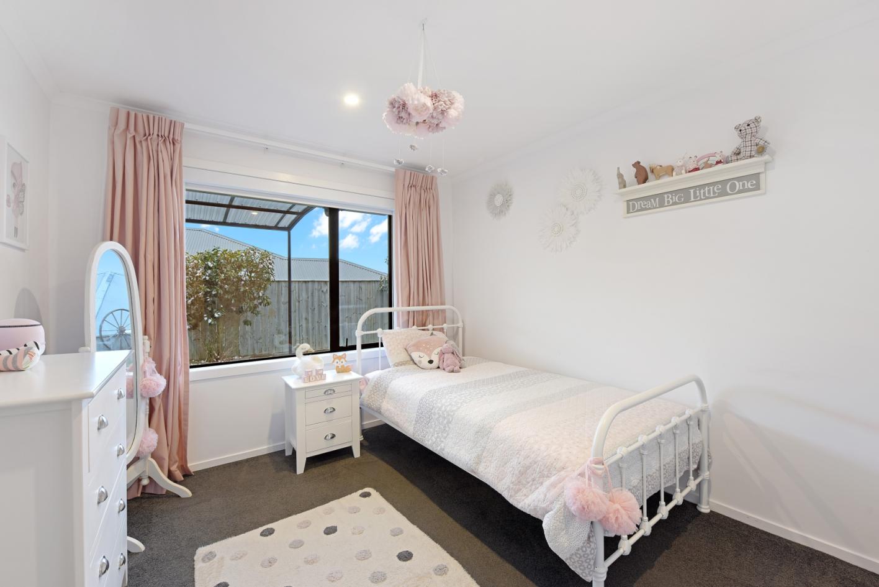
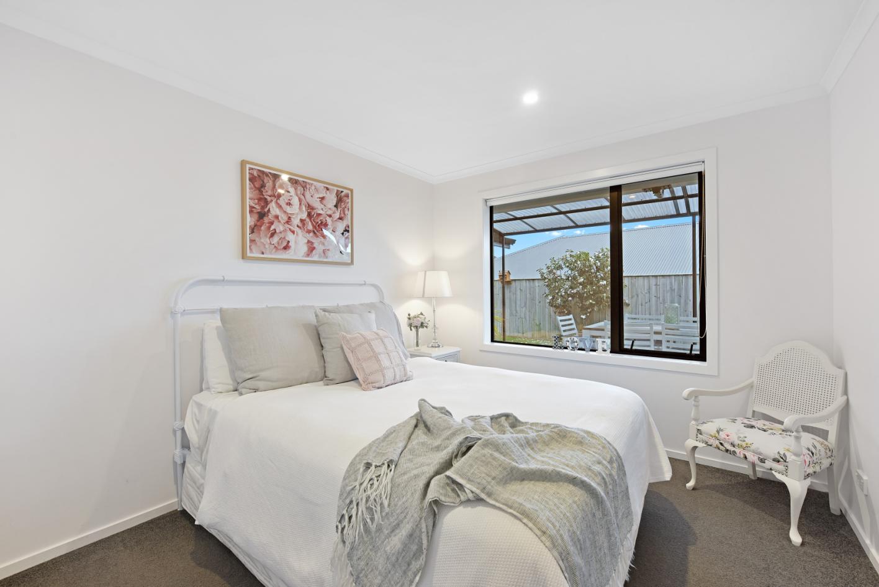
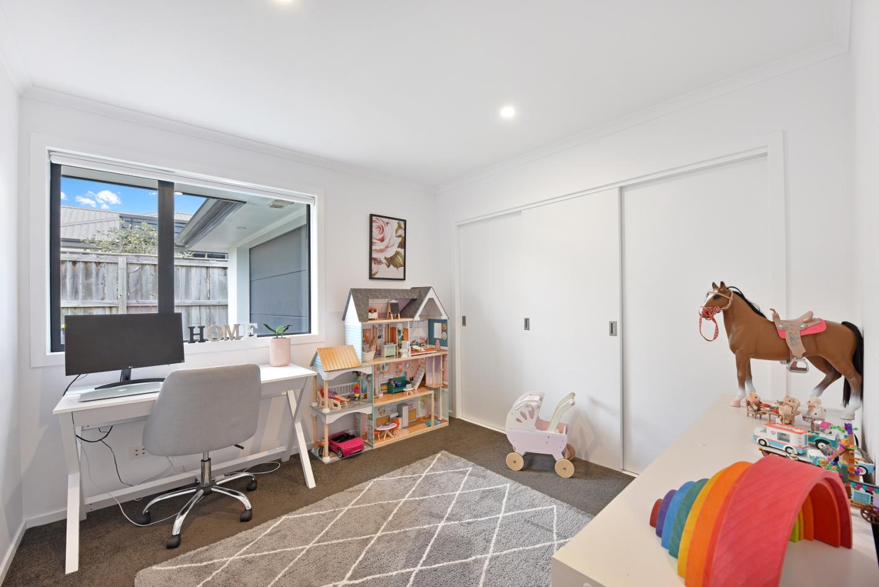
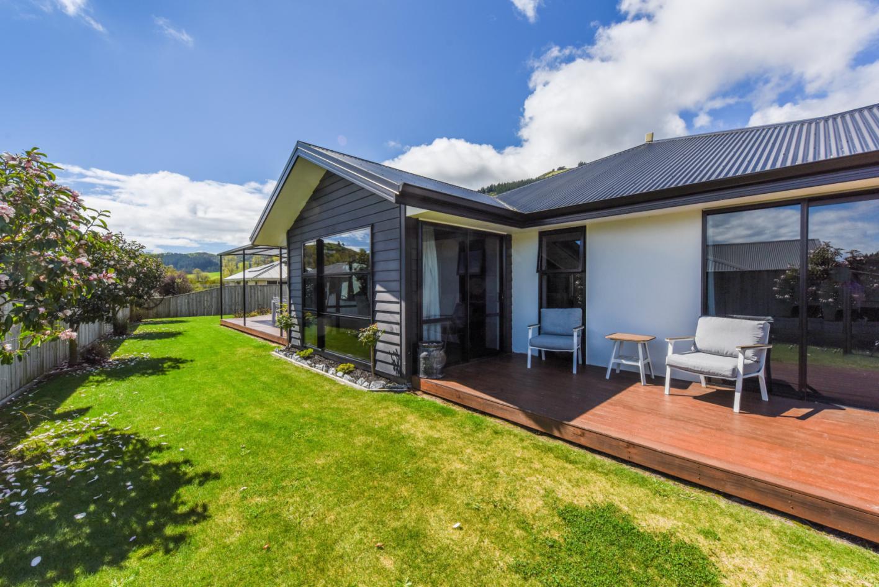
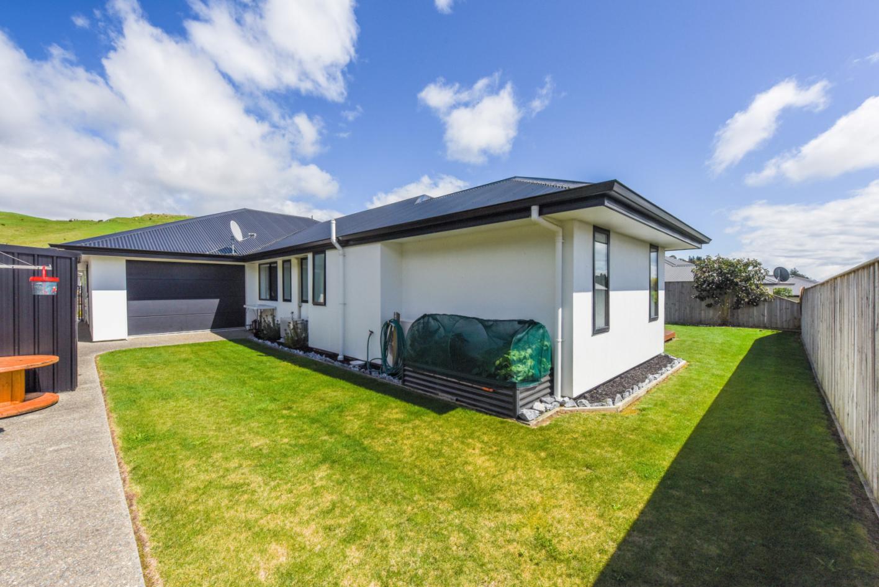
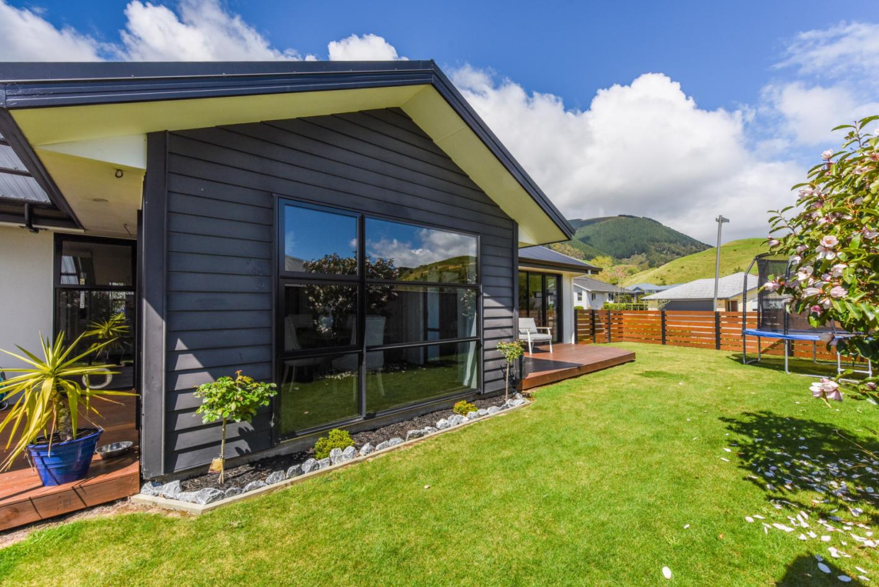
This 229sqm 4 bedroom, 2 living, triple garage home was built in 2015 by Douglas Building Company. The 631sqm flat, fully fenced section has ample room for a trampoline and good off-street parking.
The triple drive-through garage provides ample space to indulge in hobbies.
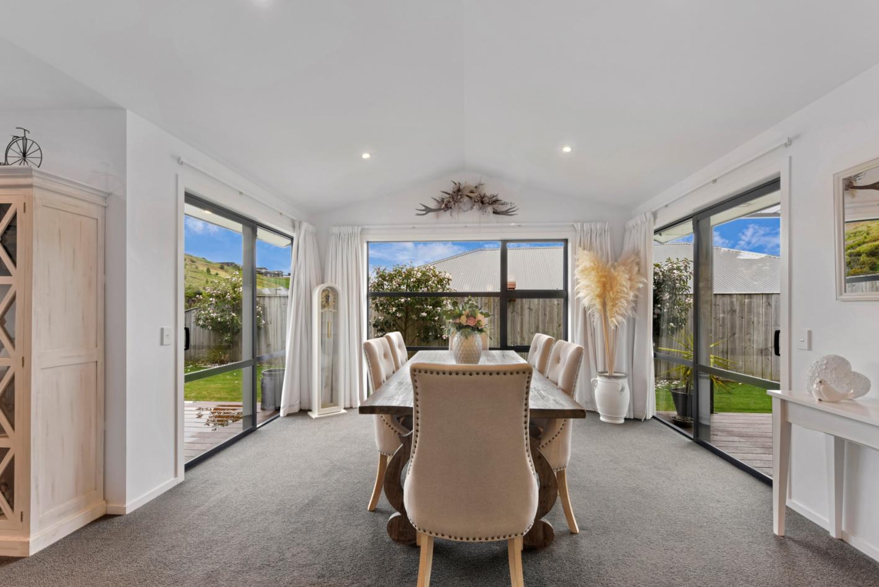
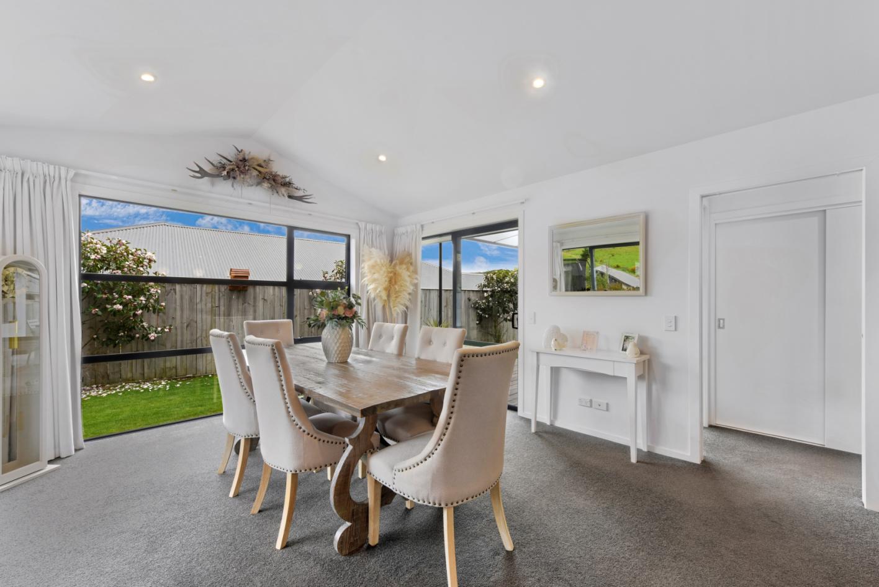
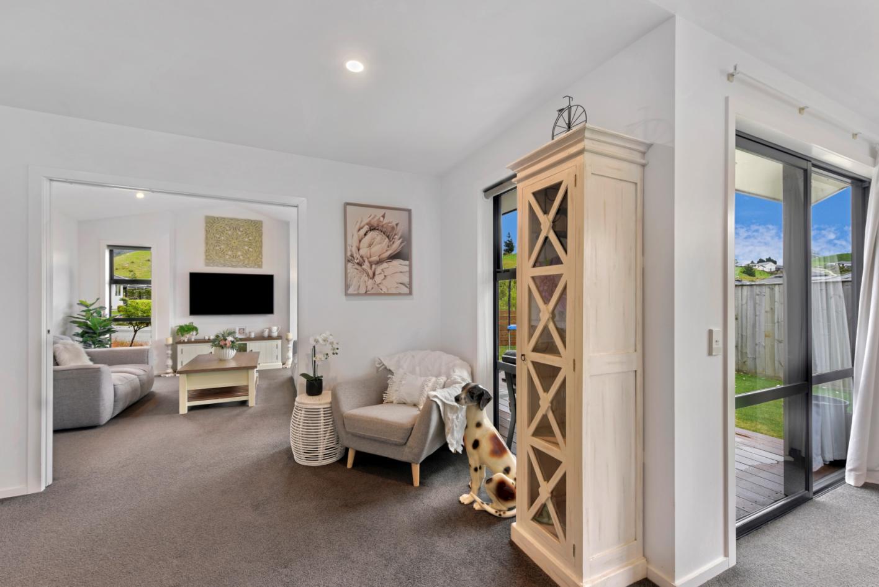
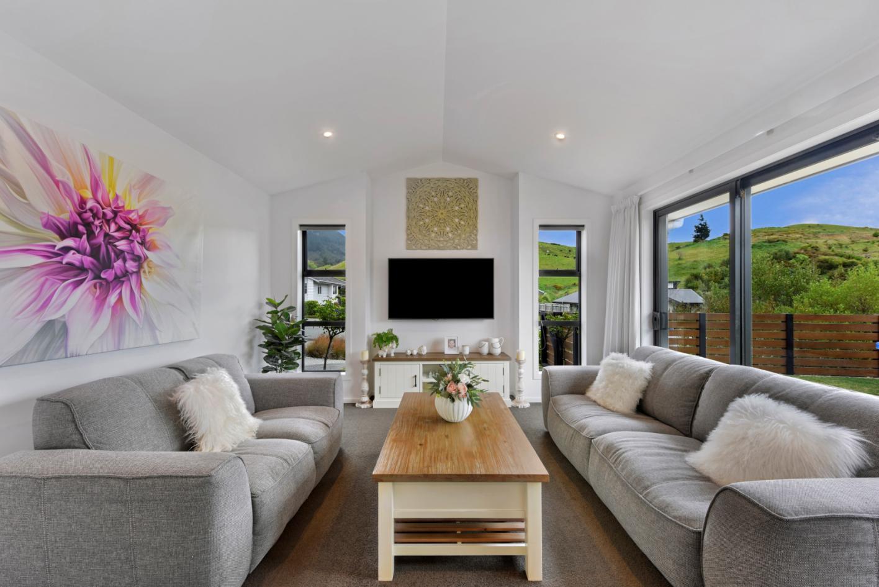
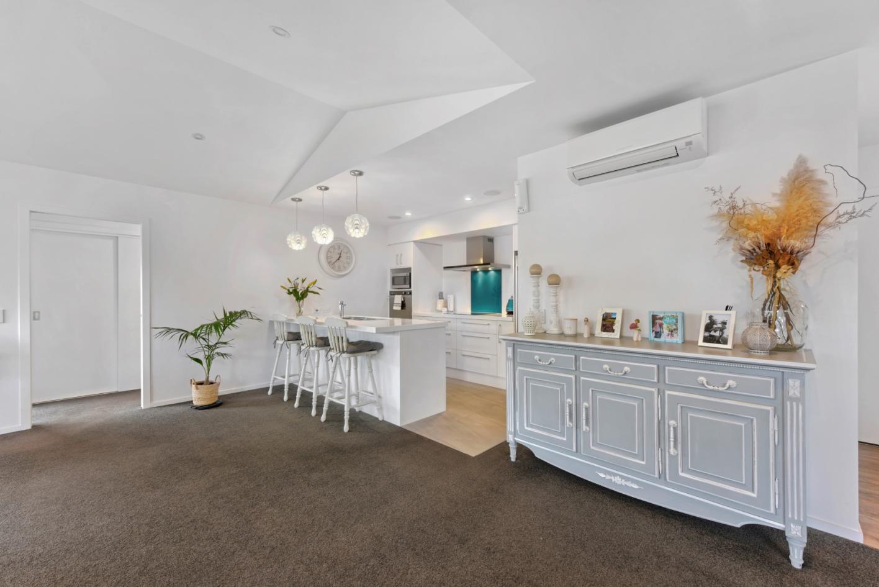
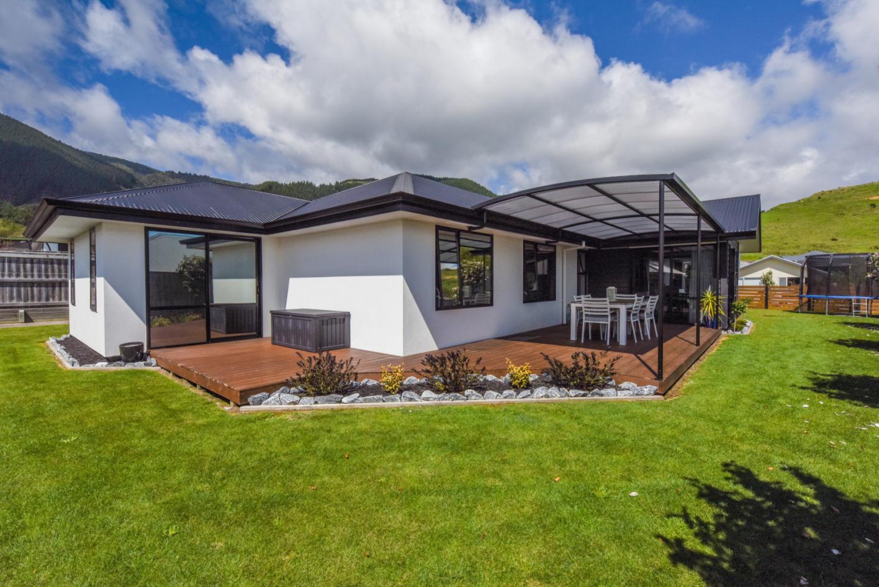
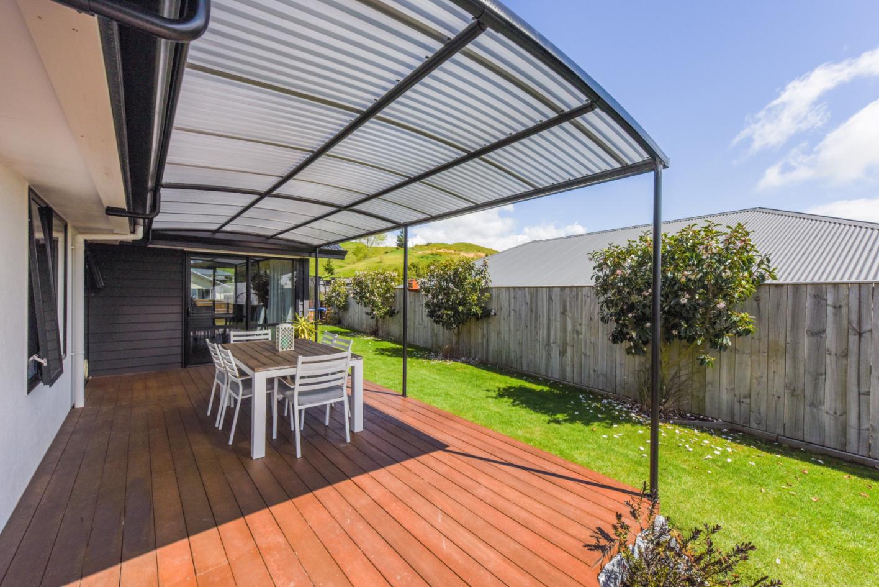
The open plan living has a vaulted ceiling, as does the separate media room. Both opening onto the private deck area with archgola for year-round use.
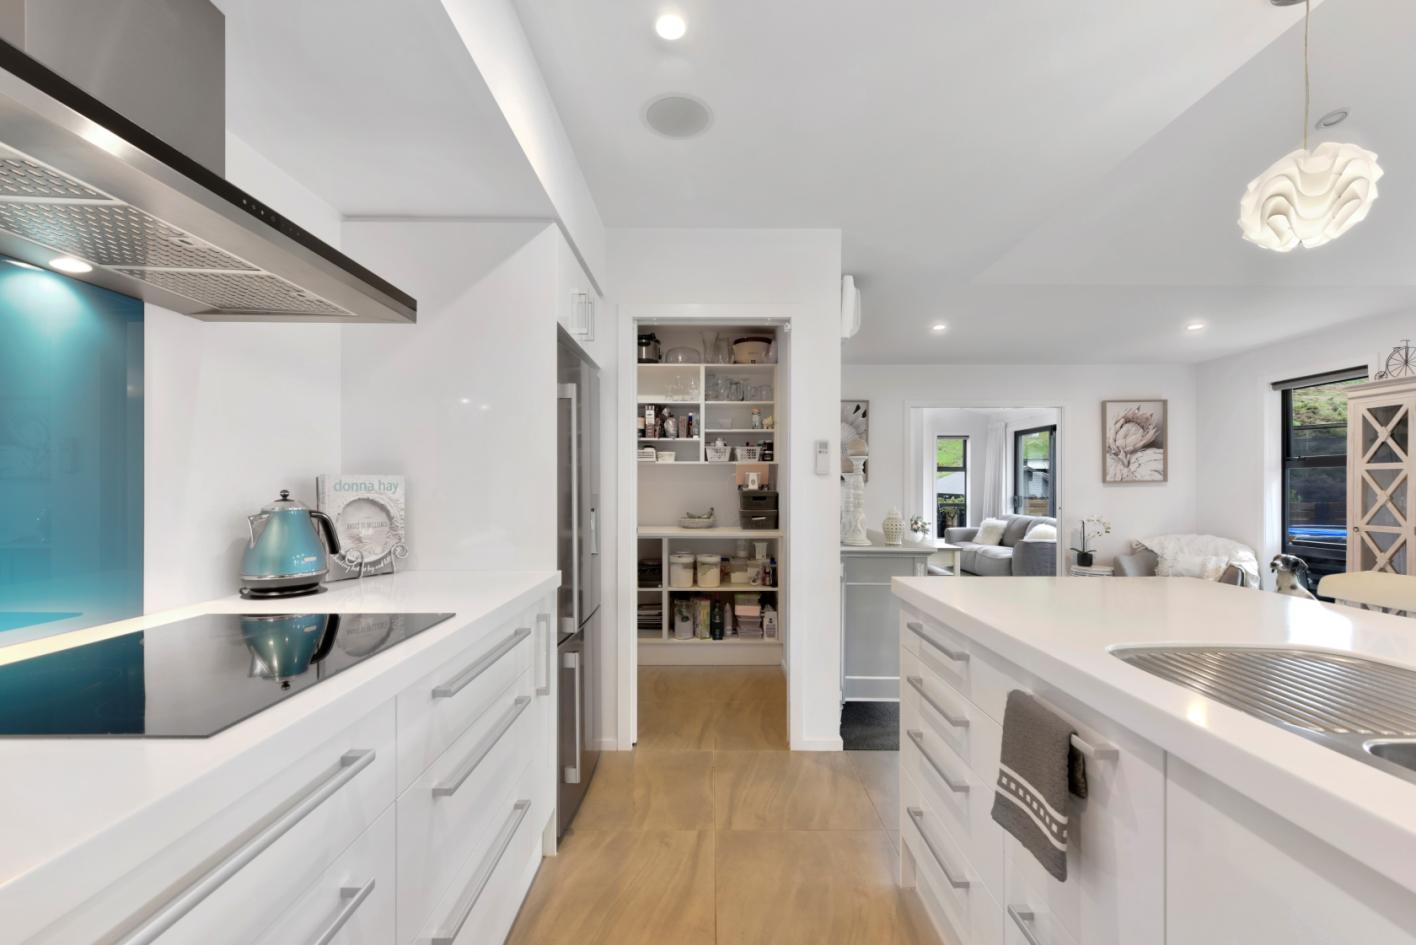
The central hub kitchen is functional with tri-stone benches and a walk-in pantry. The Fisher & Paykel appliances include a double dish drawer.
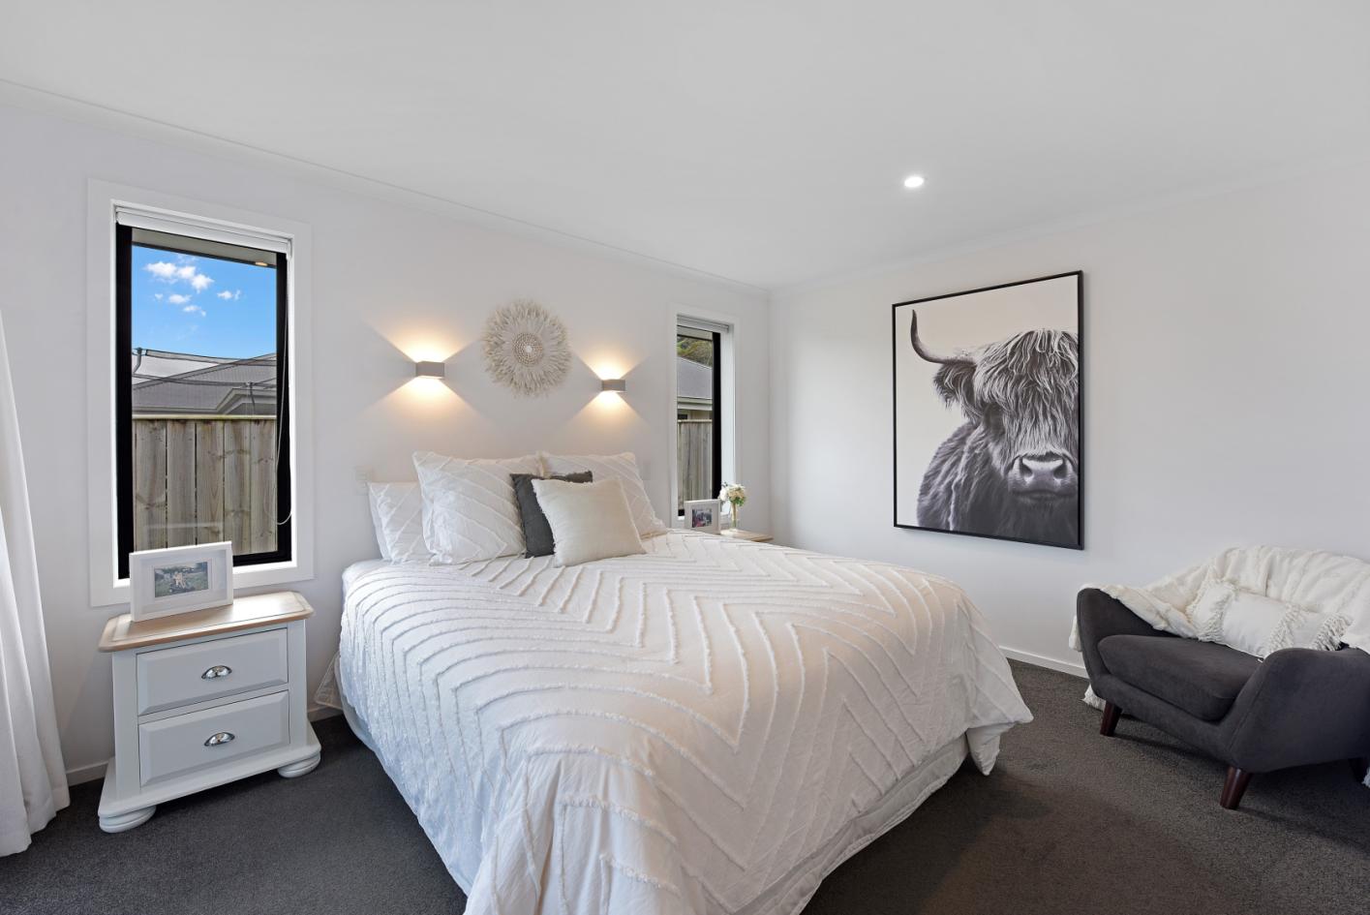
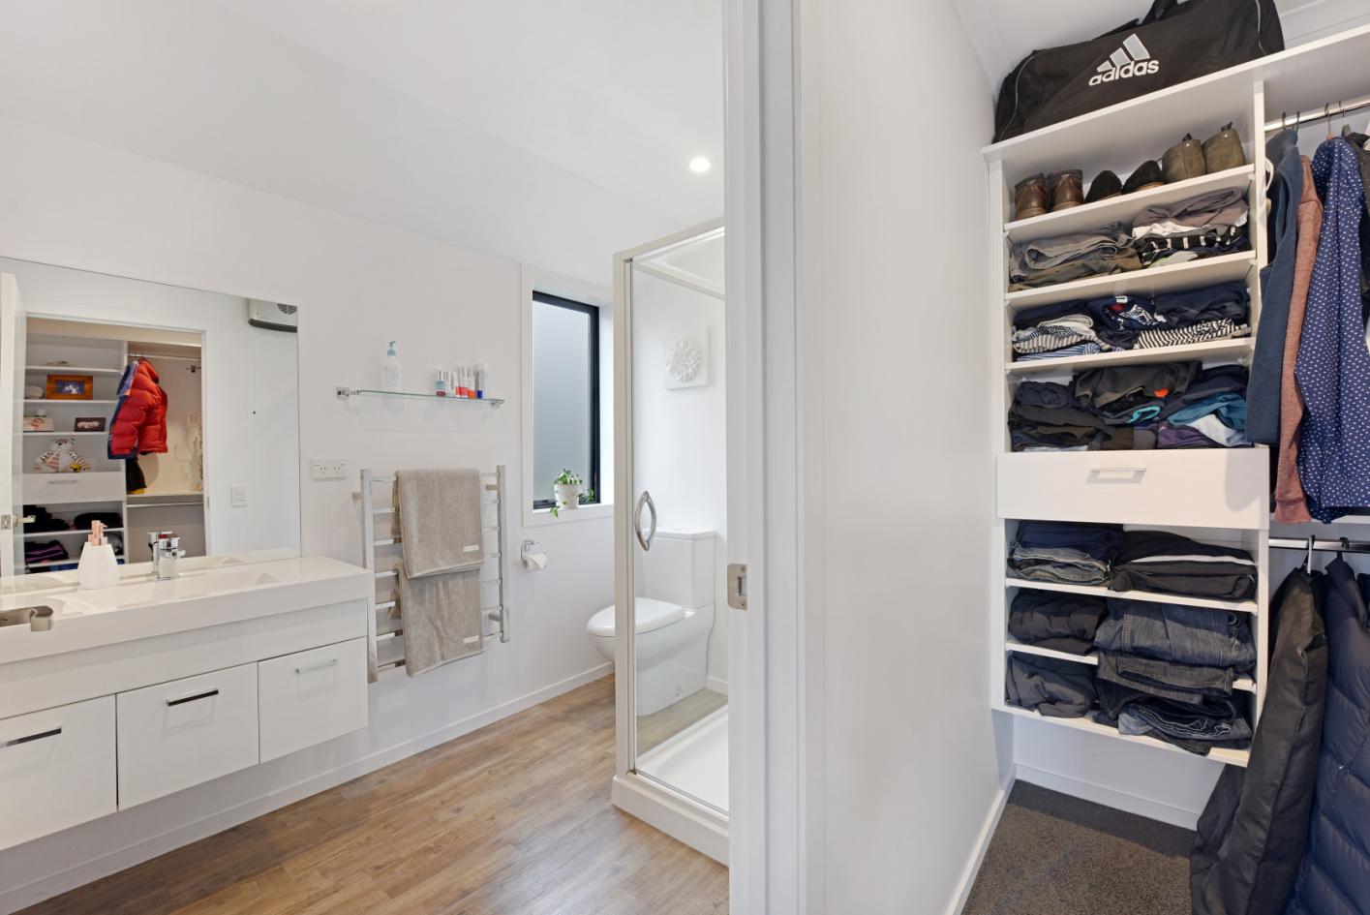
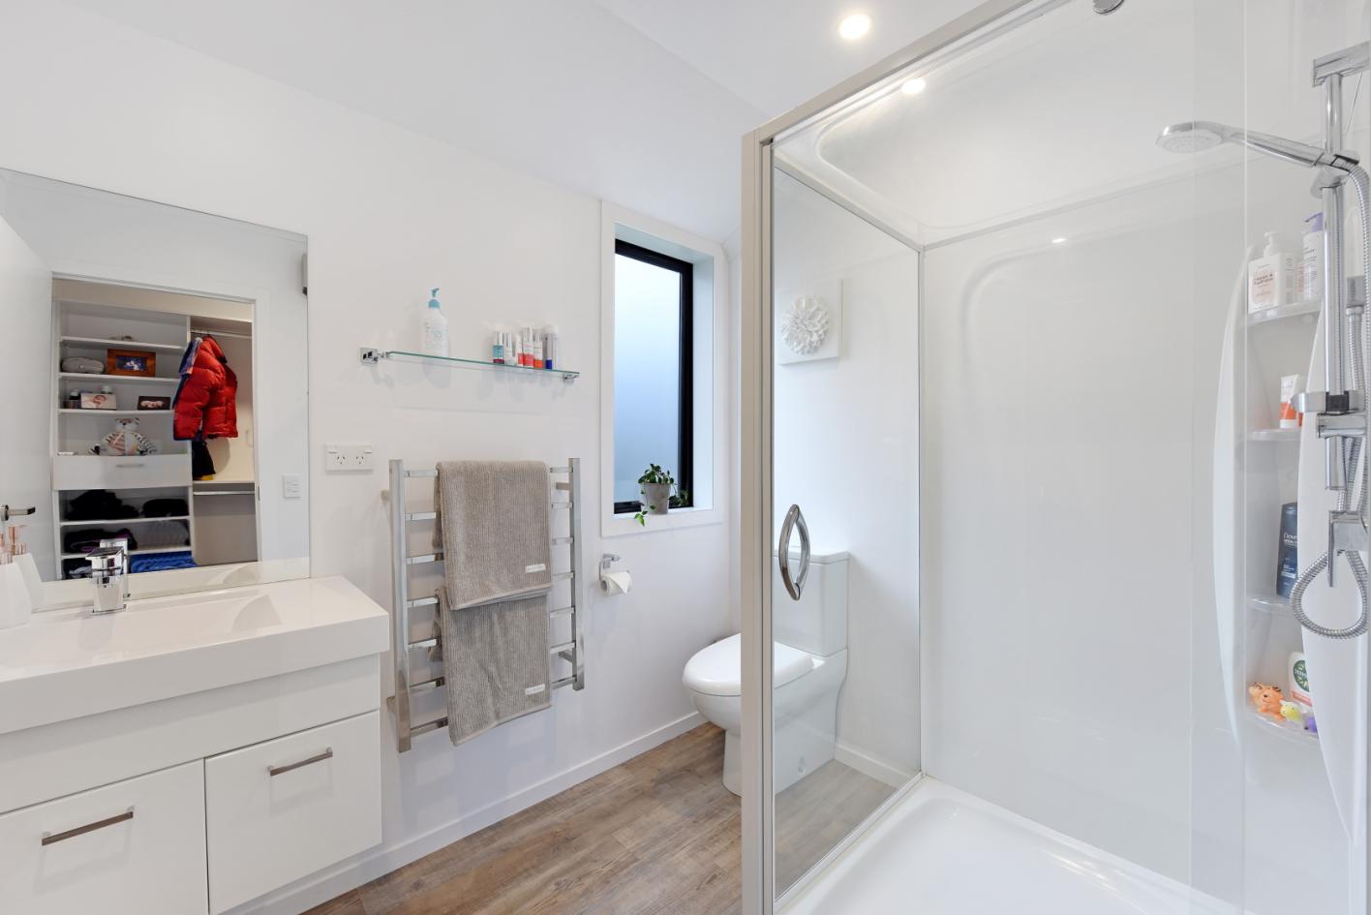
The generously sized master bedroom has a walk-in robe and ensuite.
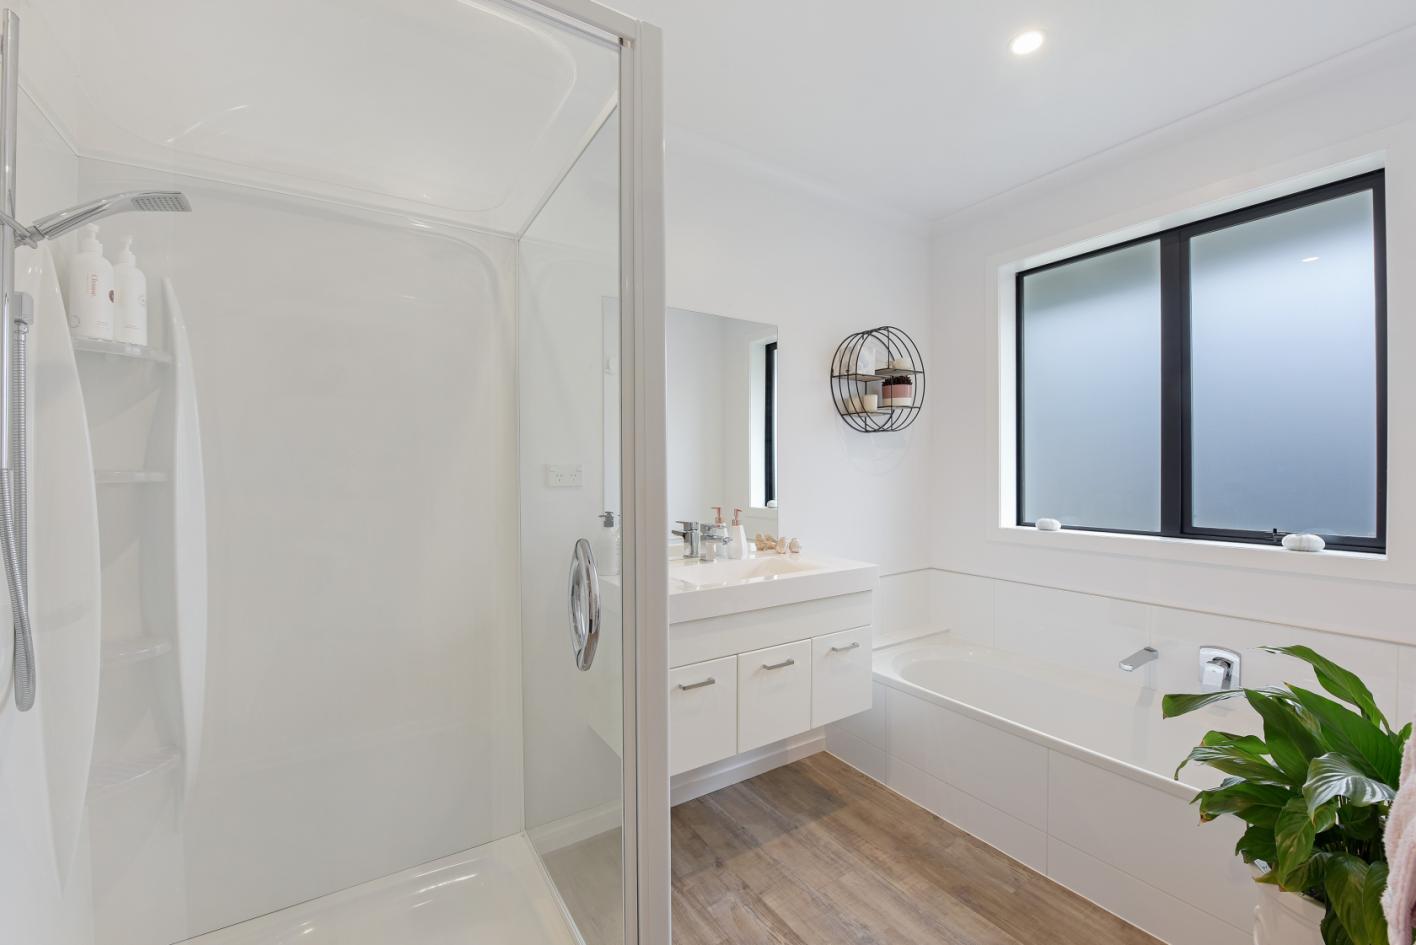
The sunny home has two heat pumps. There is generous storage in the home. The family bathroom features a separate toilet.
Located just 2.5km from the Stoke shops, and walking distance from the Marsden Valley Sprig & Fern and the Marsden Park Cafe, and close to walk and bike tracks at the Barnicoat Range Walkway.
Contact Emma or Brian to view or request an info pack.
The triple drive-through garage provides ample space to indulge in hobbies.
The open plan living has a vaulted ceiling, as does the separate media room. Both opening onto the private deck area with archgola for year-round use.
The central hub kitchen is functional with tri-stone benches and a walk-in pantry. The Fisher & Paykel appliances include a double dish drawer.
The generously sized master bedroom has a walk-in robe and ensuite.
The sunny home has two heat pumps. There is generous storage in the home. The family bathroom features a separate toilet.
Located just 2.5km from the Stoke shops, and walking distance from the Marsden Valley Sprig & Fern and the Marsden Park Cafe, and close to walk and bike tracks at the Barnicoat Range Walkway.
Contact Emma or Brian to view or request an info pack.