 1
1
 2
2
 3
3
 4
4
 5
5
 6
6
 7
7
 8
8
 9
9
 10
10
 11
11
 12
12
 13
13
 14
14
 15
15
 16
16
 17
17
 18
18
 19
19
 20
20
 21
21
 22
22
 23
23
 24
24
 25
25
 26
26
 27
27
 28
28
Brand new & Ready - Desirable Location!
5 Ara O Kahuroa, Richmond
Offers Over $1,195,000
Ref: RR43457
3 Beds
2 Baths
189 m2
560 m2
2 Garages
2 Spaces
Upcoming Open Homes
Open Home
26 Oct 2026
11:15am - 11:45am
Open Home
5 Ara O Kahuroa, Richmond
26 Oct 2026
11:15am - 11:45am
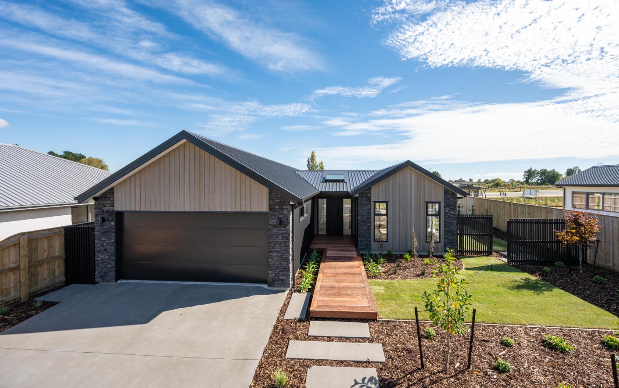
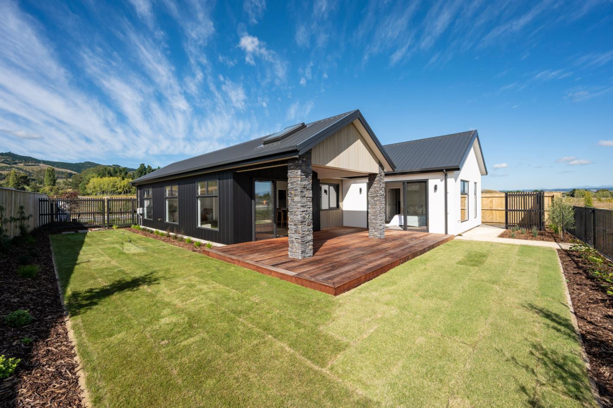
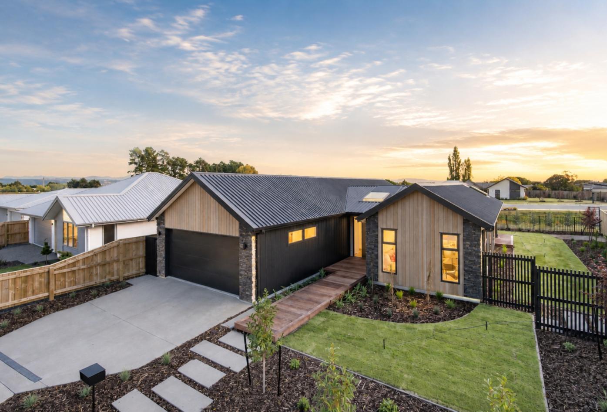
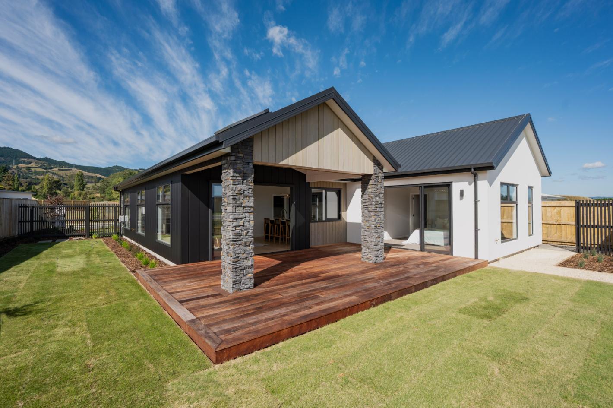
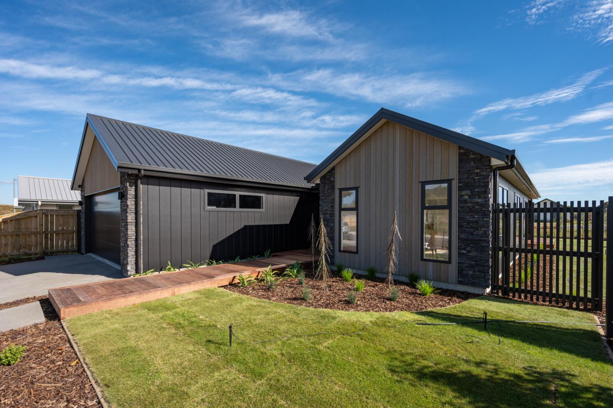
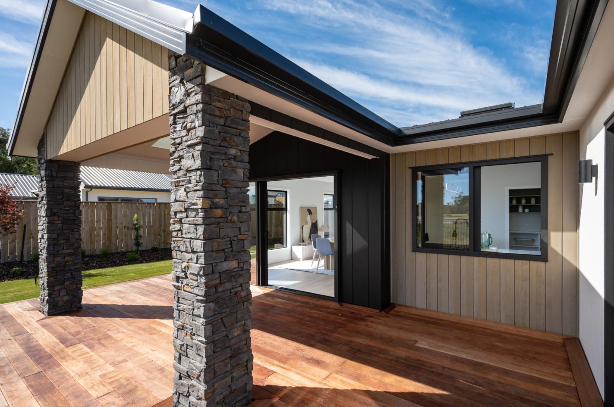
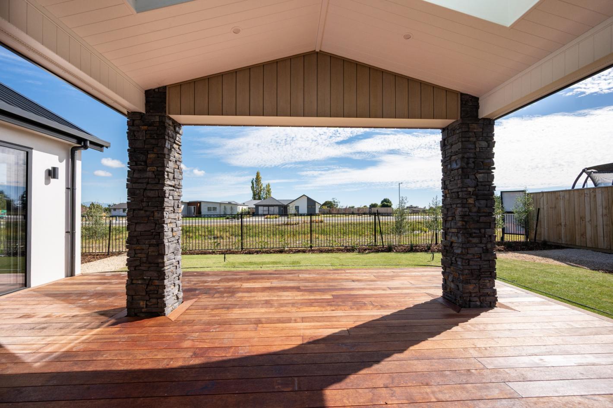
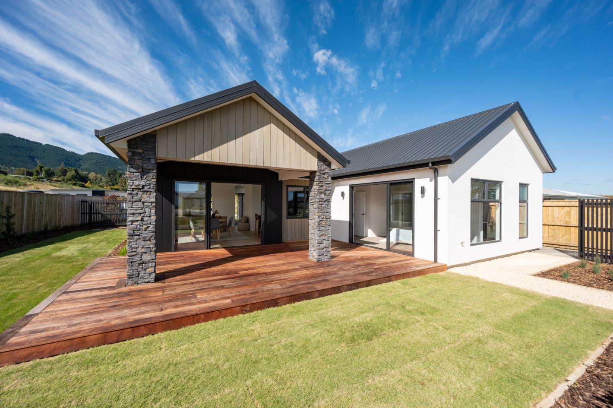
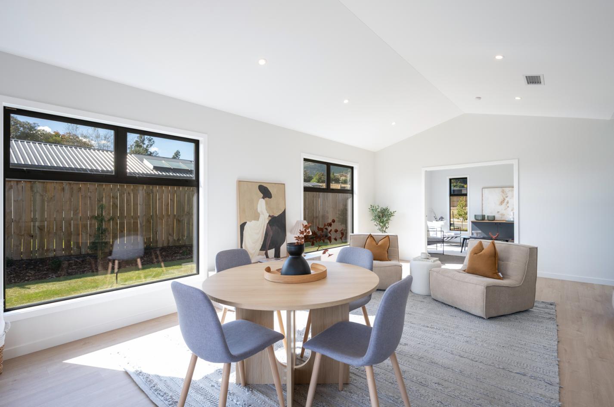
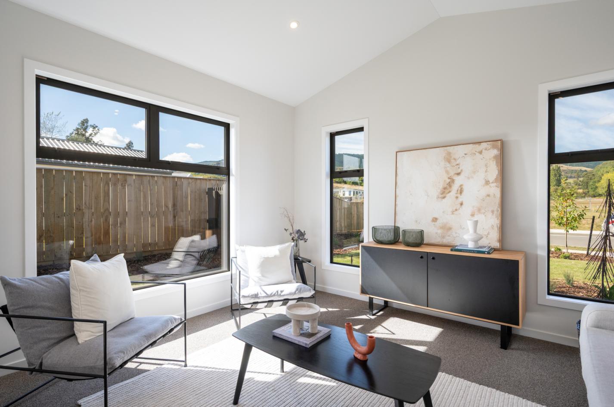
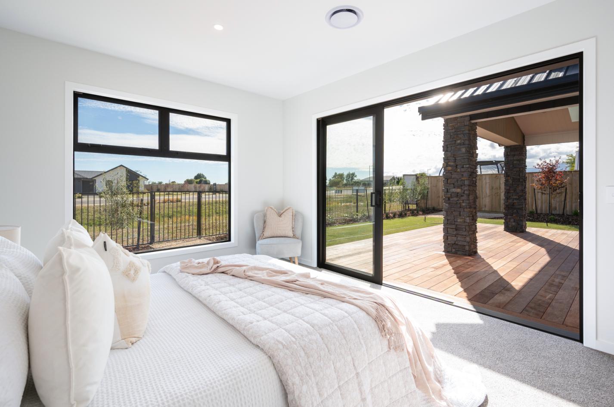
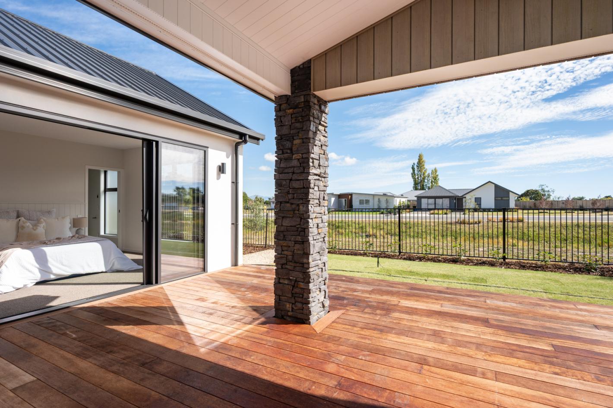
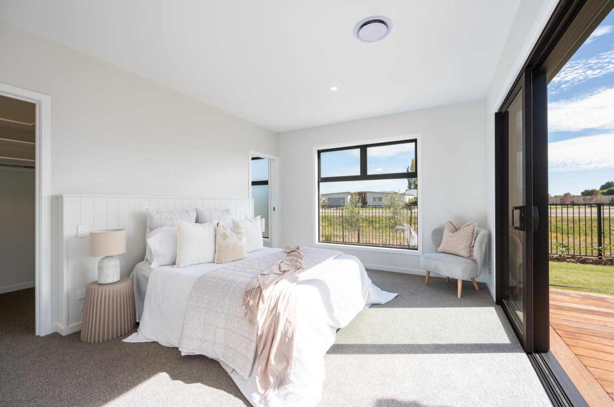
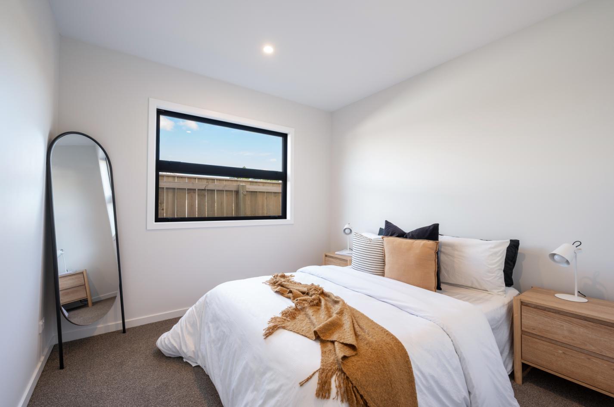
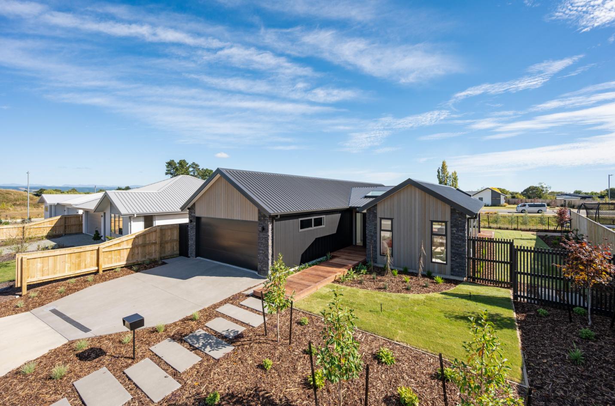
Architecturally designed with striking twin-gable street appeal, this brand-new Homes By Orange build offers 201sqm of total floor area (189sqm internally plus a 12sqm covered alfresco) on a beautifully landscaped 560sqm section. Every element has been carefully considered to maximise natural light, space, privacy, and effortless indoor-outdoor living. Positioned within the prestigious Pukerua subdivision, the home enjoys a peaceful reserve boundary, uninterrupted Western Ranges views, and a sun-soaked north-facing aspect. Surrounded by quality homes and show-home builds, this is a location renowned for both lifestyle and long-term value.
Key Features:
- Feature Genia Vertical Timber, Classic Stone Schist & James Hardie Oblique cladding.
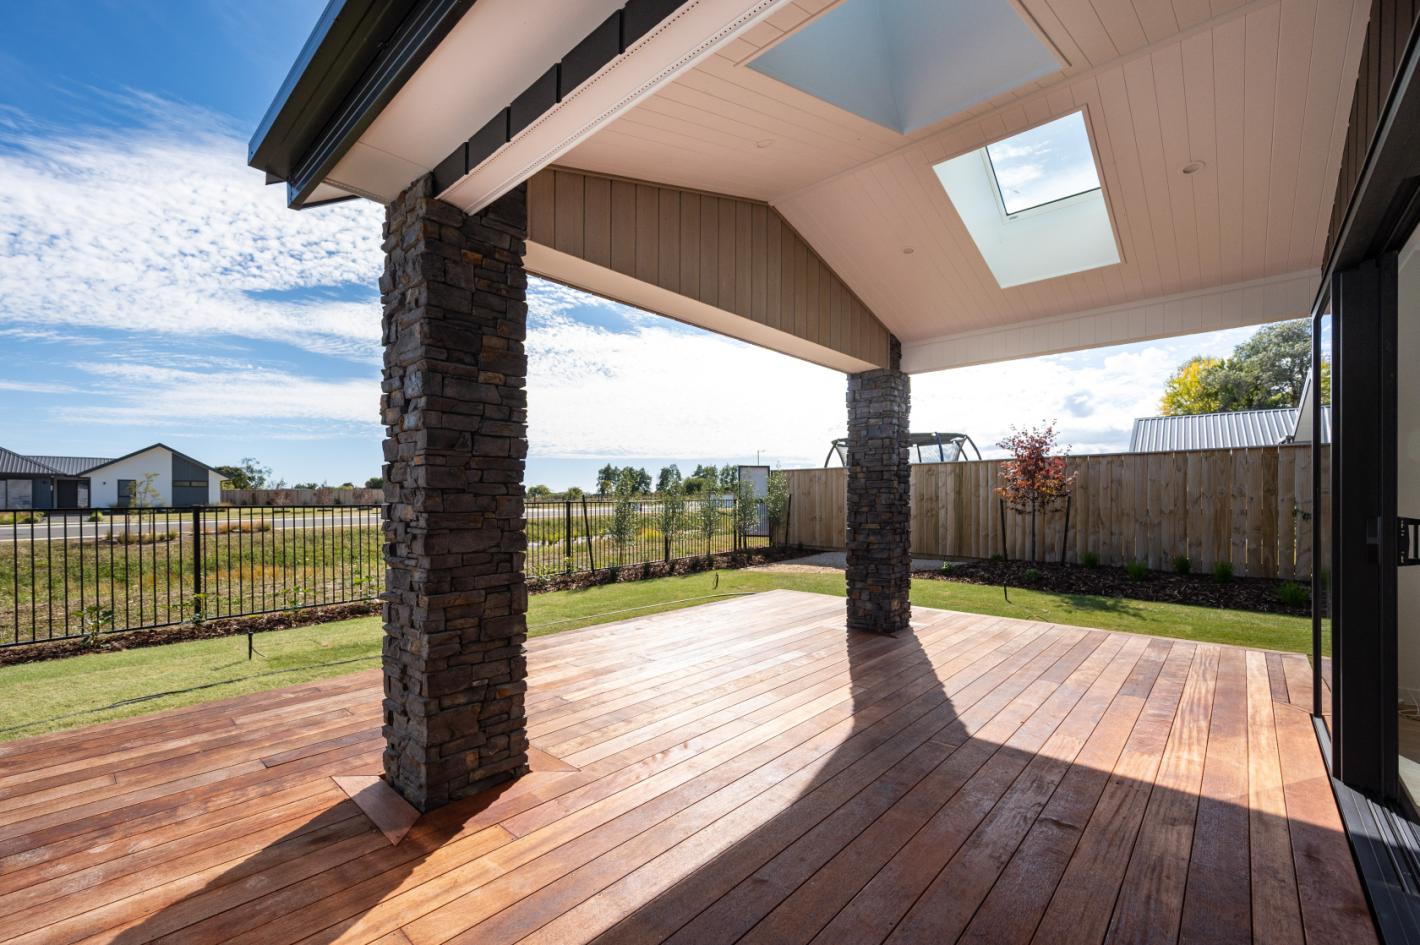
- Professionally landscaped grounds with kwila decking, established planting, dressed lawns and covered alfresco flowing directly from the master suite.
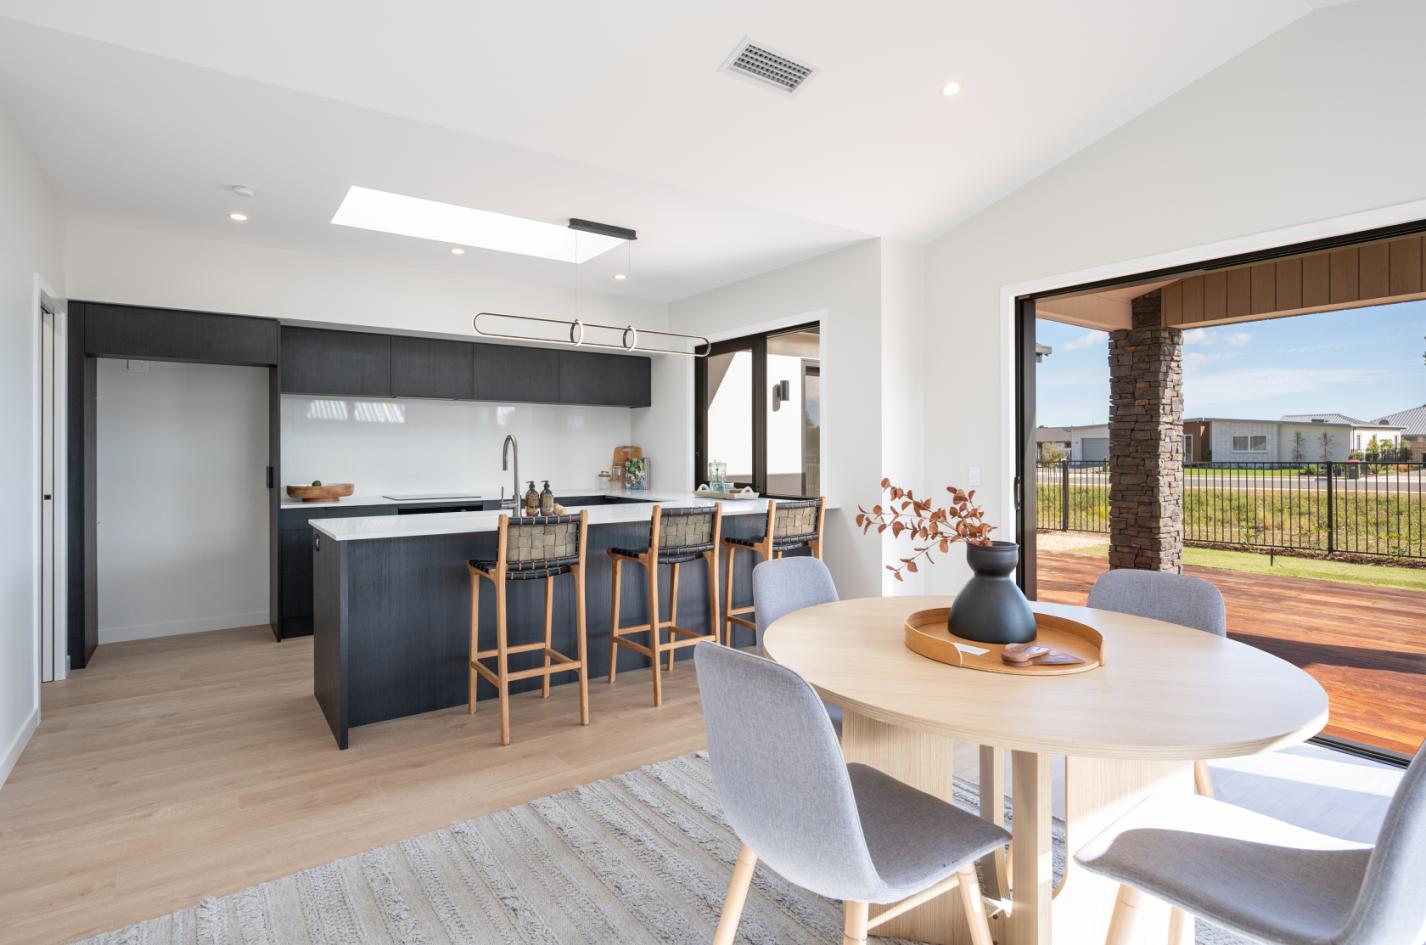
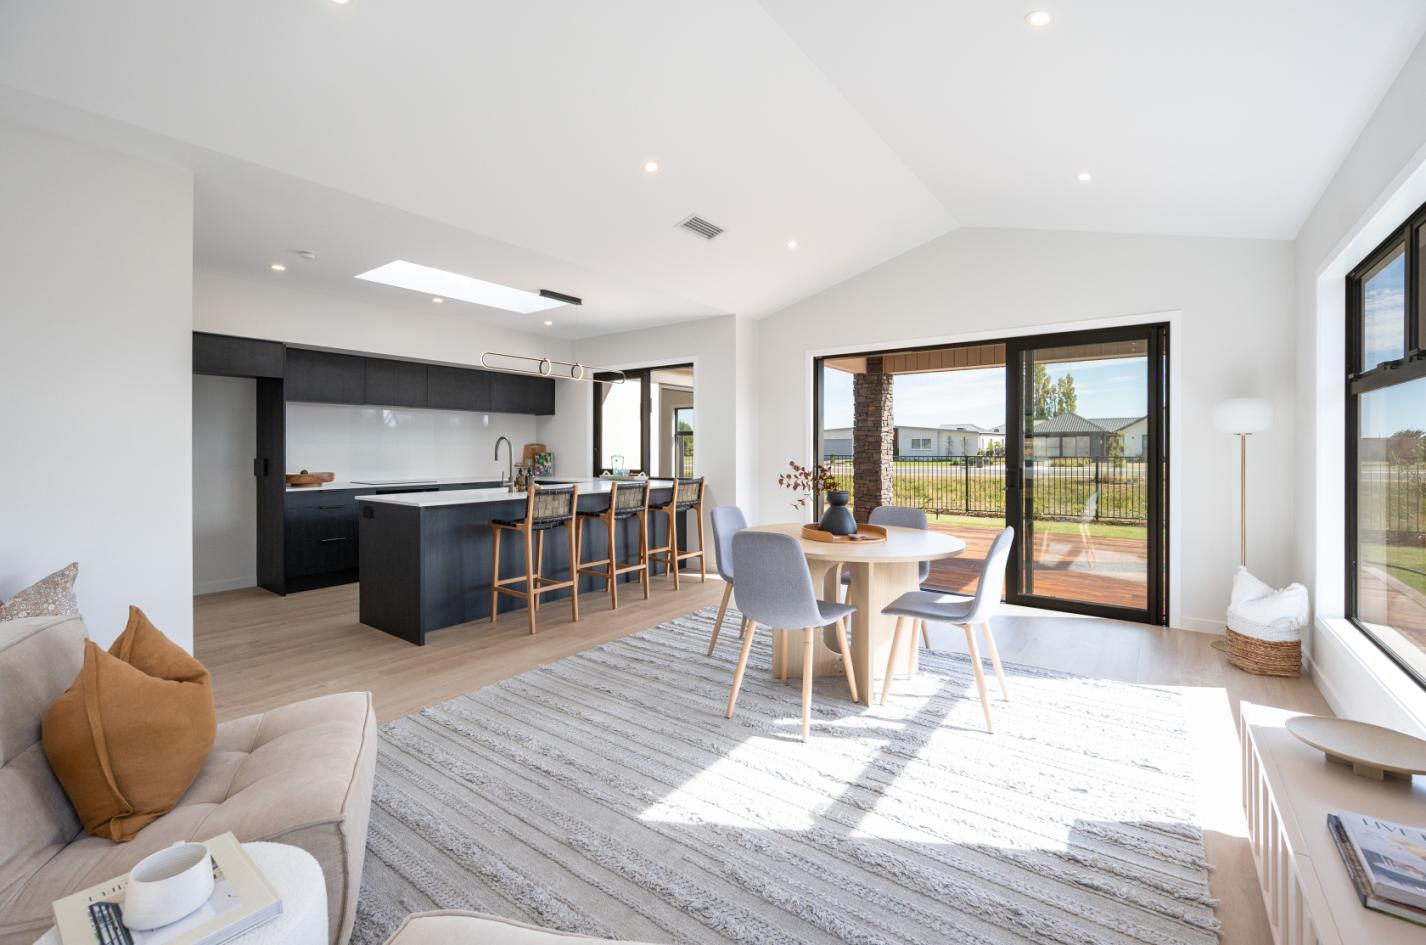
- Vaulted scissor truss ceilings complemented by four Velux skylights, creating light-filled living spaces.
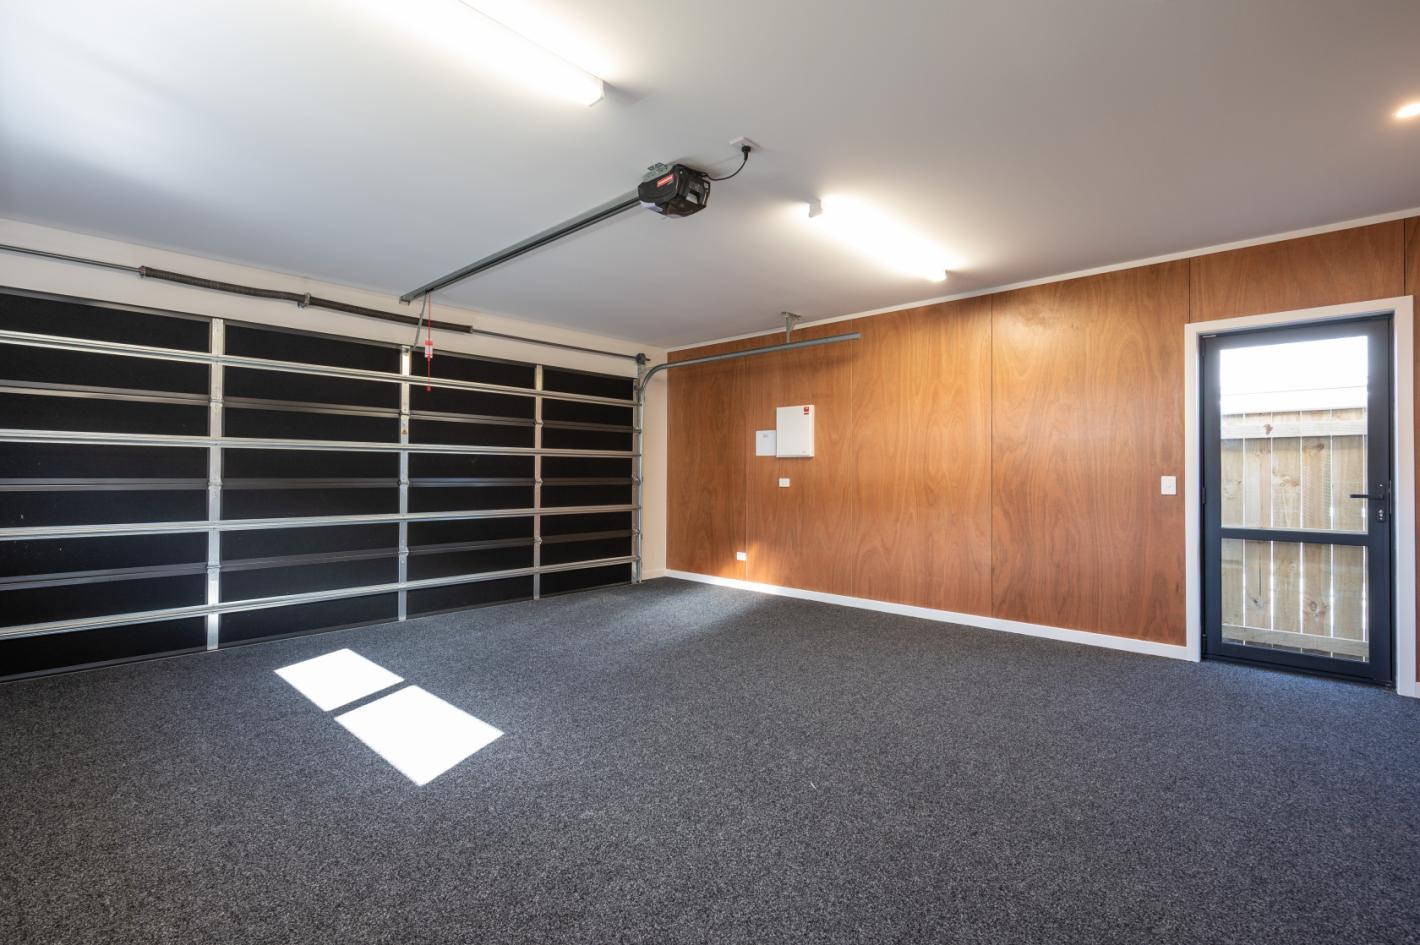
- Thermally improved joinery, insulated garage and 2.55m stud height throughout.
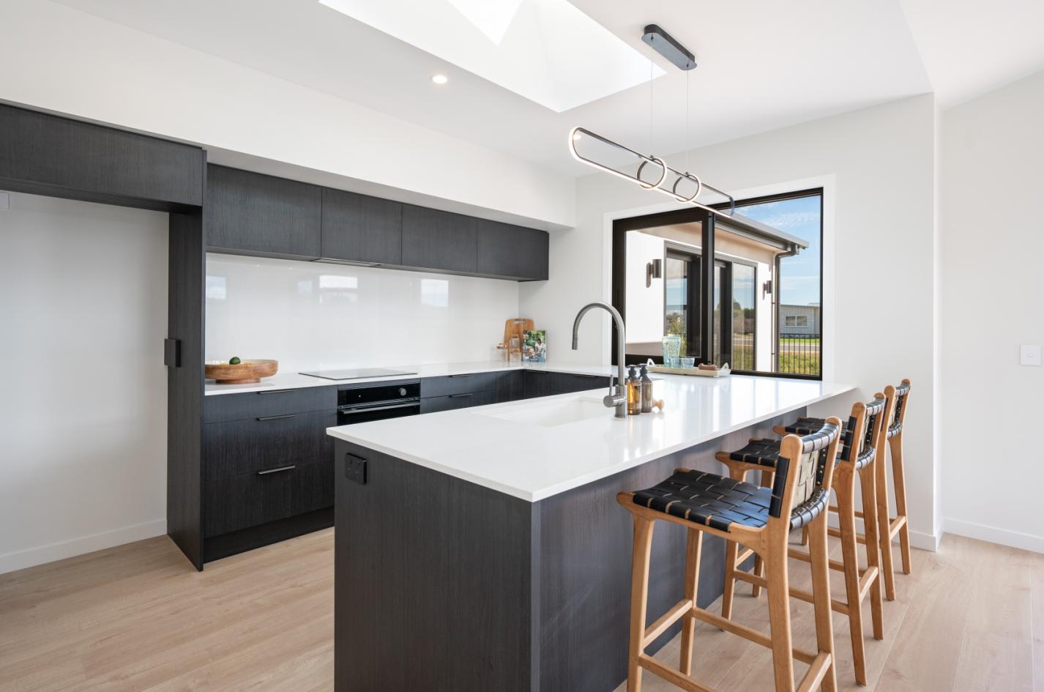
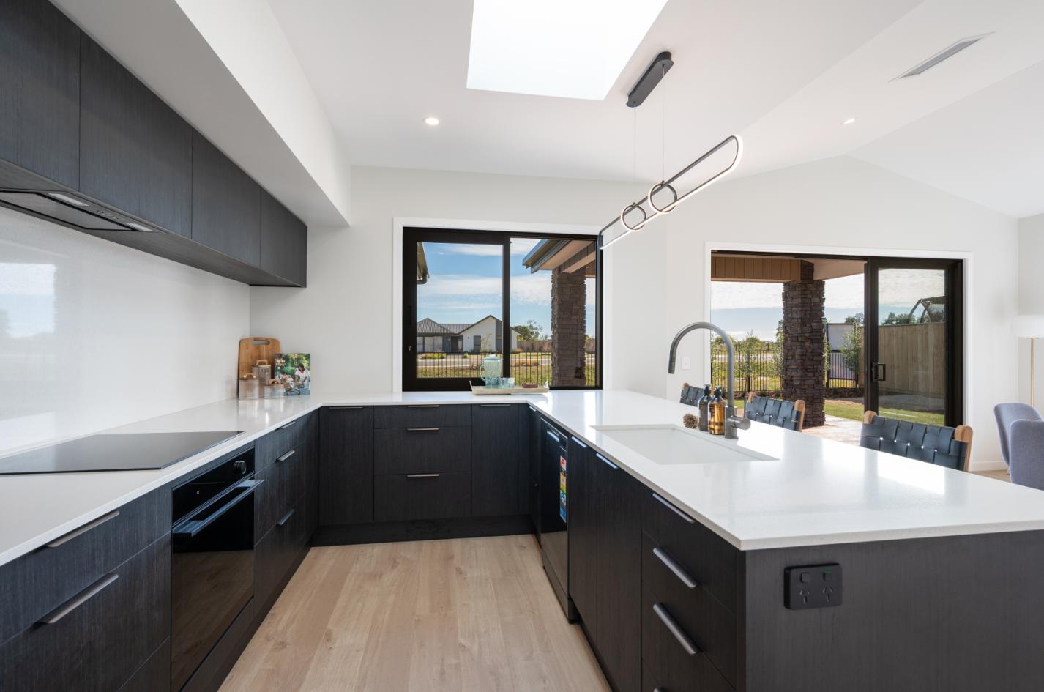
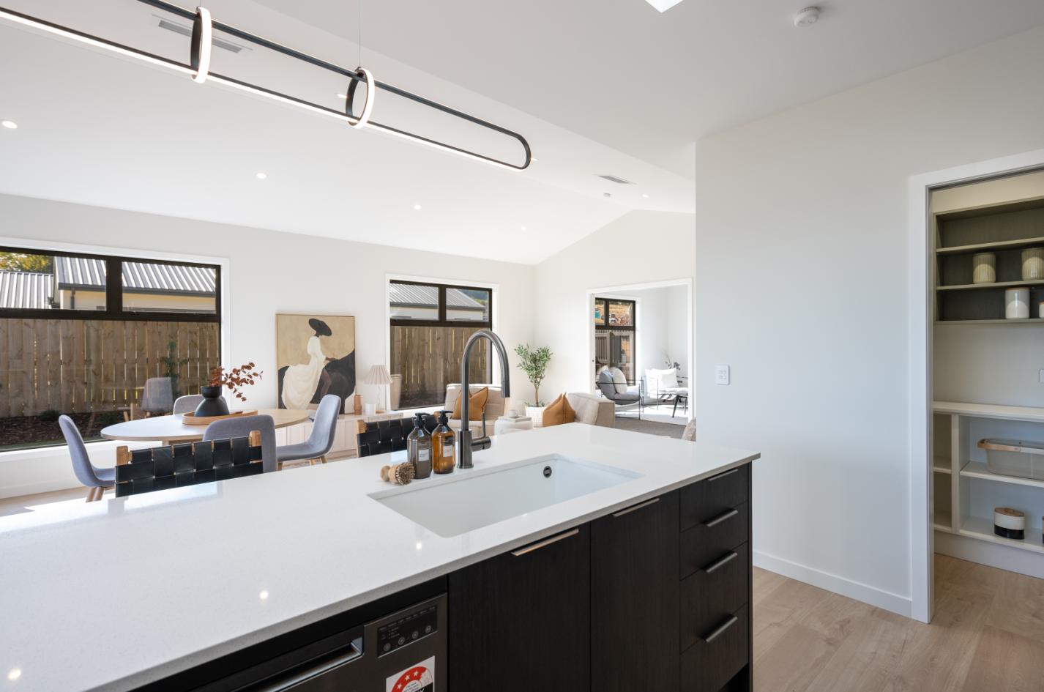
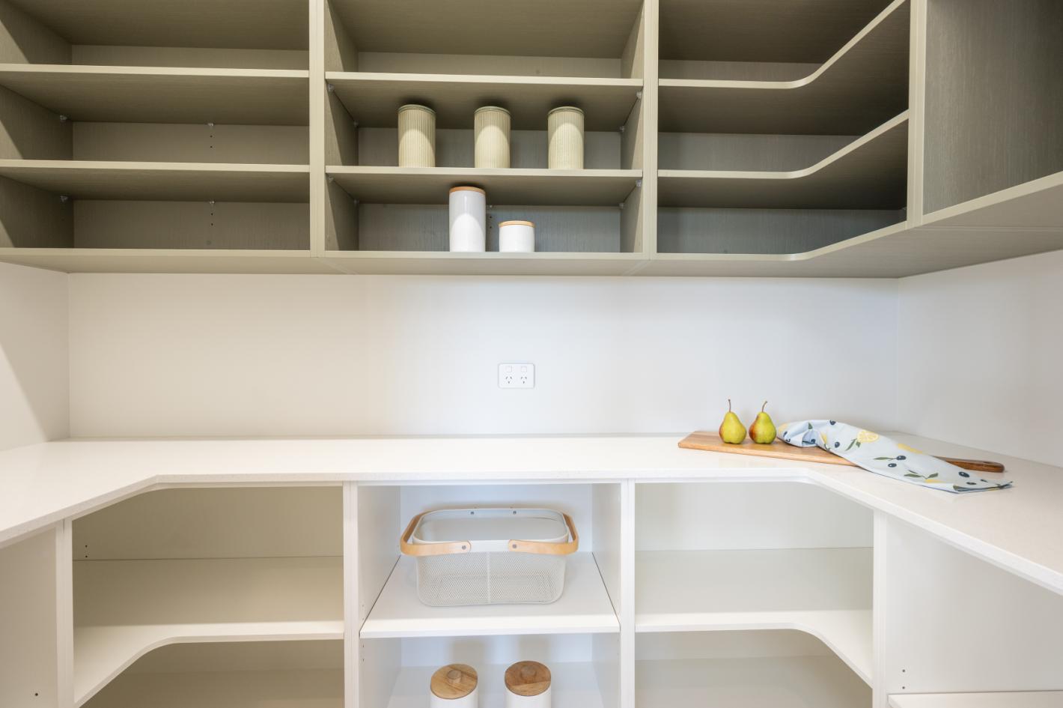
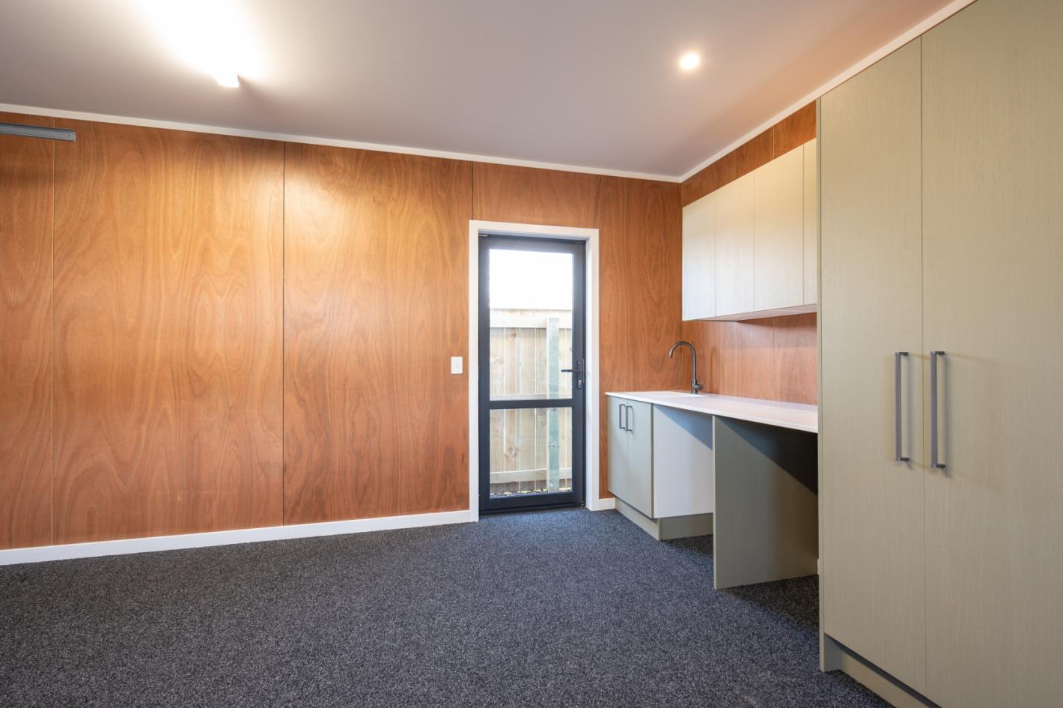
- Designer kitchen with Fisher & Paykel appliances, Elementi & ABI tapware and a cleverly integrated laundry.
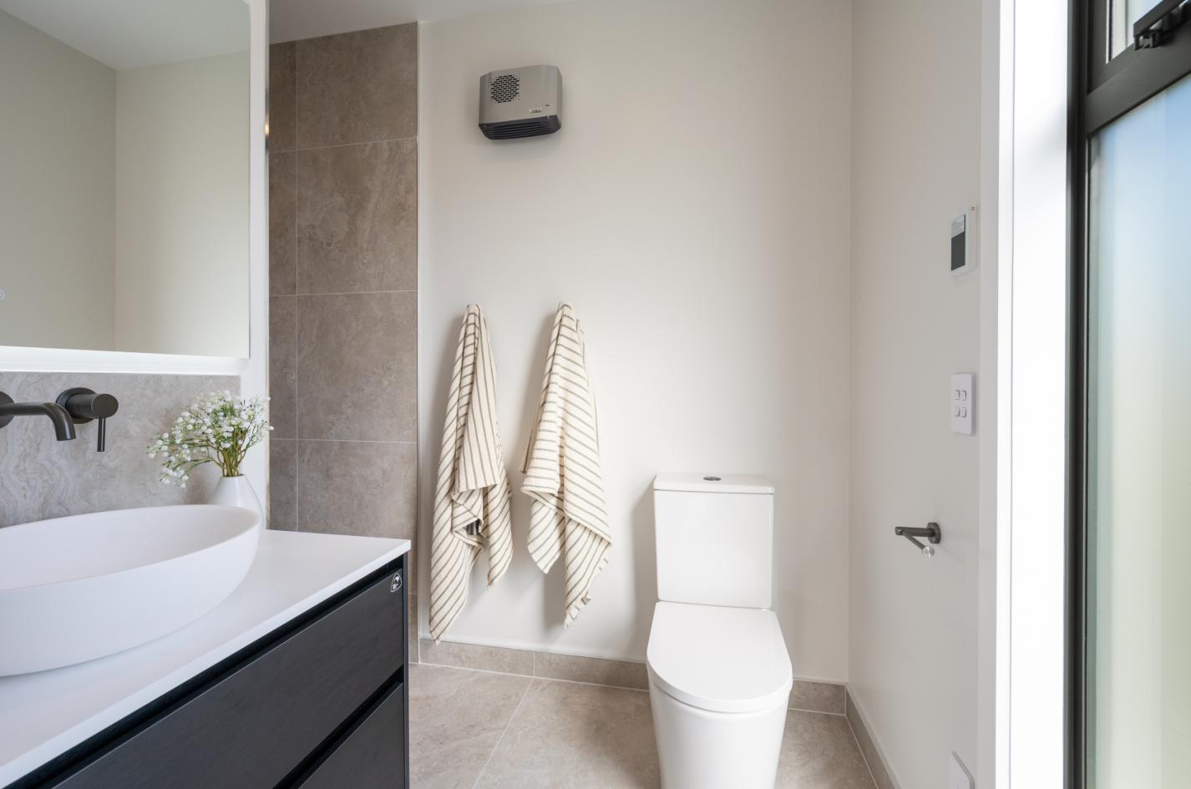
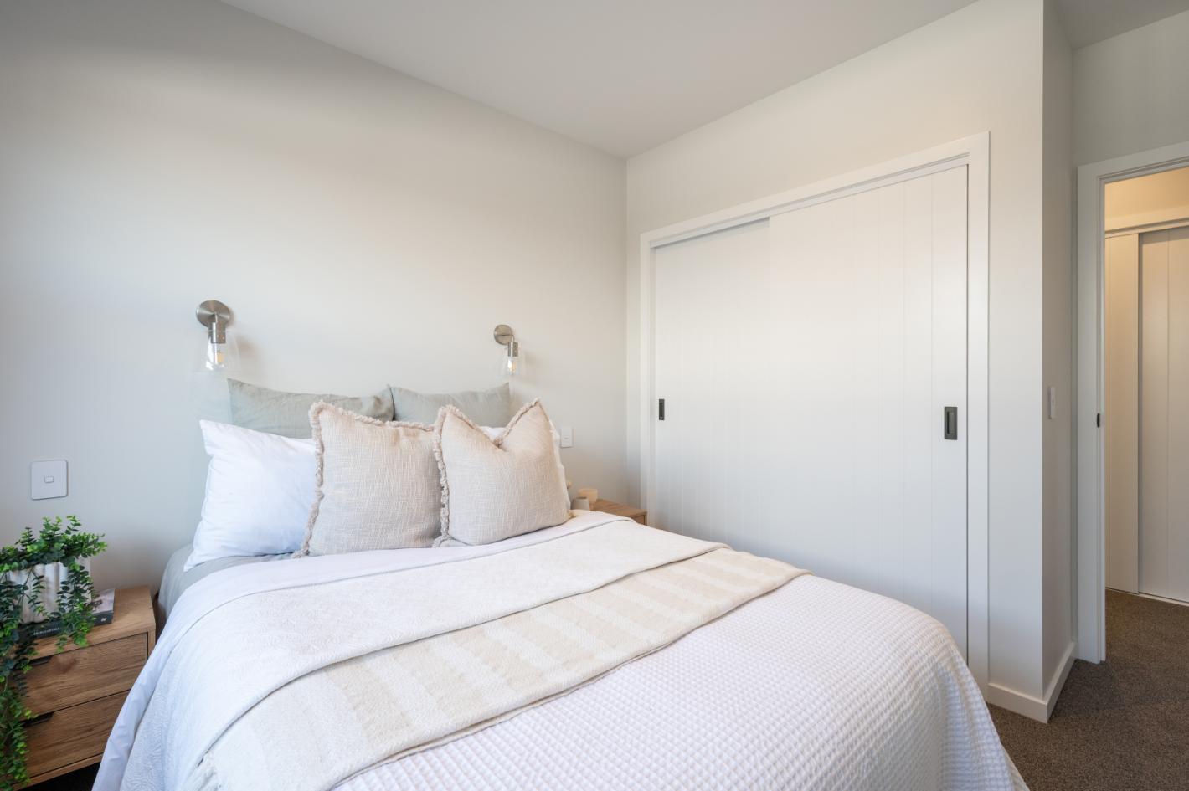
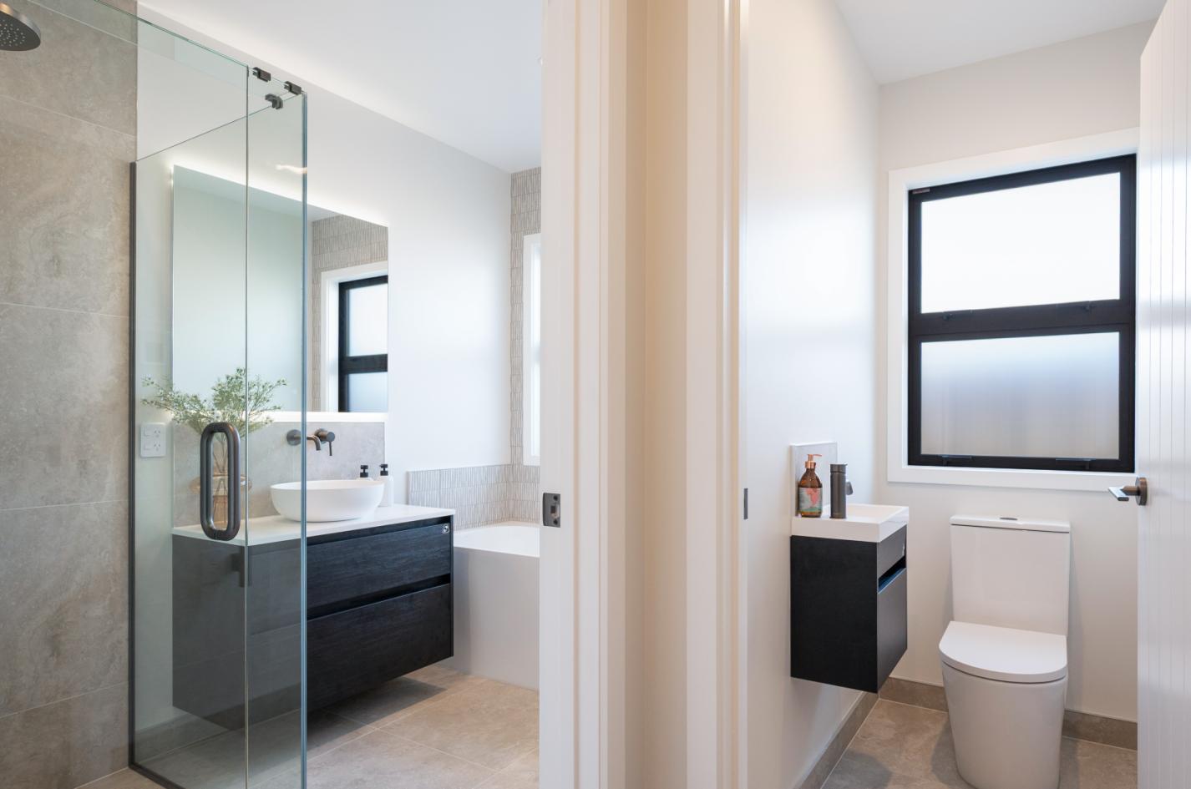
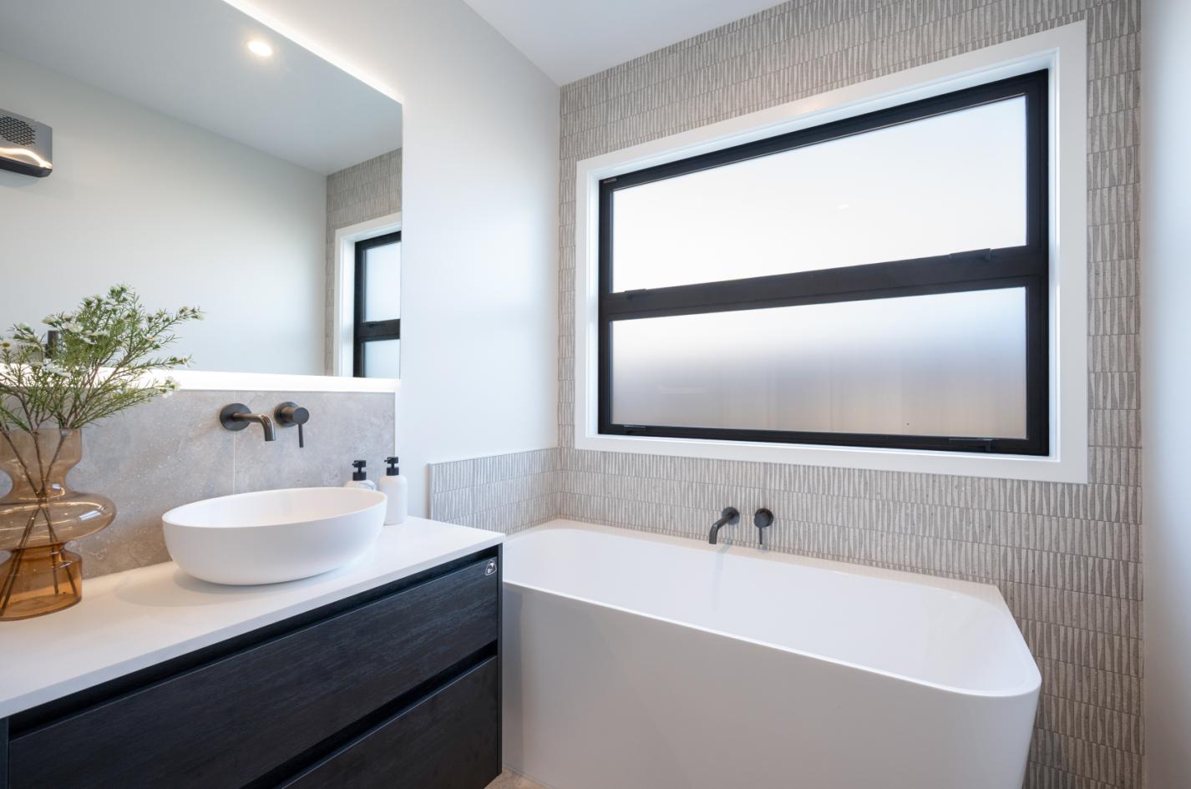
- Premium flooring, tiled bathrooms, ReSpace fitted wardrobes, underfloor heating, heated towel rails, LED mirrors and Fujitsu ducted air conditioning for year-round comfort.
Built by the highly regarded Homes by Orange and backed by a 10-Year Master Build Guarantee, this is genuine show-home quality with meticulous attention to detail throughout. A home of this calibre, in one of Richmond's most desirable subdivisions, presents an exceptional opportunity. Contact Team Delany to view today!
Key Features:
- Feature Genia Vertical Timber, Classic Stone Schist & James Hardie Oblique cladding.
- Professionally landscaped grounds with kwila decking, established planting, dressed lawns and covered alfresco flowing directly from the master suite.
- Vaulted scissor truss ceilings complemented by four Velux skylights, creating light-filled living spaces.
- Thermally improved joinery, insulated garage and 2.55m stud height throughout.
- Designer kitchen with Fisher & Paykel appliances, Elementi & ABI tapware and a cleverly integrated laundry.
- Premium flooring, tiled bathrooms, ReSpace fitted wardrobes, underfloor heating, heated towel rails, LED mirrors and Fujitsu ducted air conditioning for year-round comfort.
Built by the highly regarded Homes by Orange and backed by a 10-Year Master Build Guarantee, this is genuine show-home quality with meticulous attention to detail throughout. A home of this calibre, in one of Richmond's most desirable subdivisions, presents an exceptional opportunity. Contact Team Delany to view today!